Projects/Detailpage
Detail page for residential projects
Enhancing engagement and lead conversion for NoBroker’s project ecosystem
See it live

OVERVIEW
Role
Product Designer (Sole designer)
Duration
3 months
Company
NoBrokerHood
Responsibilities
Information Architecture, Visual Design, Handoff
Impact
❋
67% Increase in leads
❋
35% Increase in Lead-to-meeting schedule rate
NoBroker is an Indian PropTech platform that allows users to buy, sell, or rent properties without paying brokerage fees. By directly connecting owners and tenants/buyers, it cuts out middlemen and features AI-driven tools to verify listings and estimate property values. Beyond individual listings, it features a vast selection of new builder projects from top developers, heavily concentrated in major hubs like Bengaluru. This case study details the modernisation of the platform's builder project detail pages.
APPROACH
We looked at our existing project detail page - what was working and what could be improved
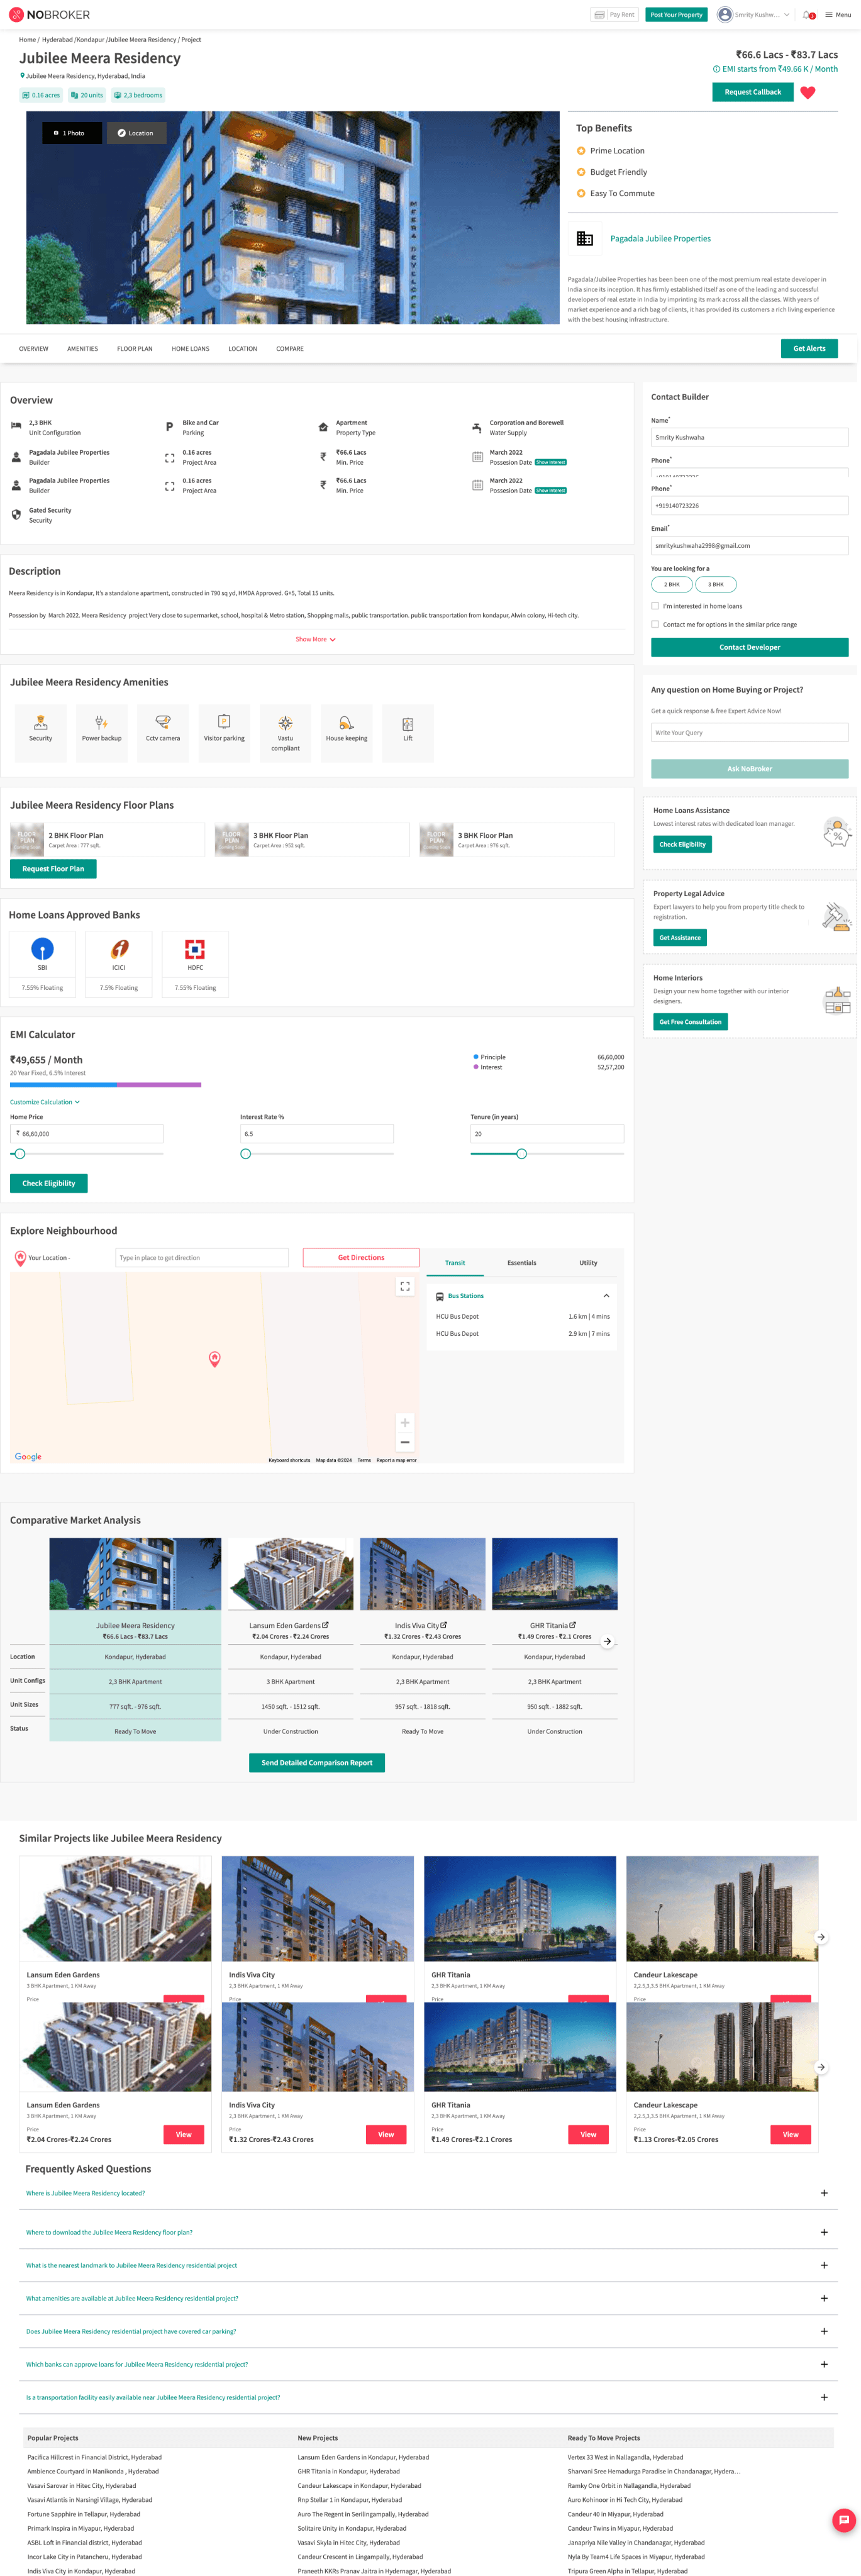
Due to limited time and budget, we relied on data and domain expertise over primary research.
Clickstream data showed highest engagement on the comparison and location sections.
PMs and RMs revealed common buyer queries - possession timelines, builder trust, and pricing.
Features
99 Acres
Magic Bricks
Housing
Square Yards
NoBroker
3D Configuration
Project Comparison
Reels
Builder track record
Location Advantages
Why buy Project
Builder track record
Why this loaclity
Project Tours
Locality Price trends
Reviews by residents
99 Acres
Magic Bricks
Housing
Square Yards
NoBroker
V2
V2
V2
Not Feasible
We concentrated our effort on the aspect that would have an impact.
Lead generation
Improve Usability
Highlight lead generating elements
Competitive Benchmarking
Content audit & modelling
Component reuse
Design system integration
Improve discovery of important sections
Improve Content
Visual Consistency
Goal
Plan
Effort
UI Redesign
To improve overall leads and lead-to-conversion rate
To follow the design pattern used in recently revamped list page
The outcome
The old design highlighted visitor type. Removing the tabular format meant losing the implicit status cue, so I introduced a status tag on the card itself and renamed visitors using a convention common to a couple of competitors.
Reframing the first fold
Introduced a Project Card summarising key project details: possession date, price range, phase navigation, and primary CTAs — all within view at first glance.

Floor Plans Made Actionable
Added BHK-type filters and integrated the masterplan within the same view. This gave users clarity and control without scrolling or navigating away.
Floor Plans
All
1 BHK
2 BHK
3 BHK
4 BHK
5 BHK
Masterplan

1BHK - A
Carpet Area : 978 sqft
Request Price
Request floor Plan
1BHK - A
Carpet Area : 978 sqft
Request Price
1BHK - A
Carpet Area : 978 sqft
Request Price
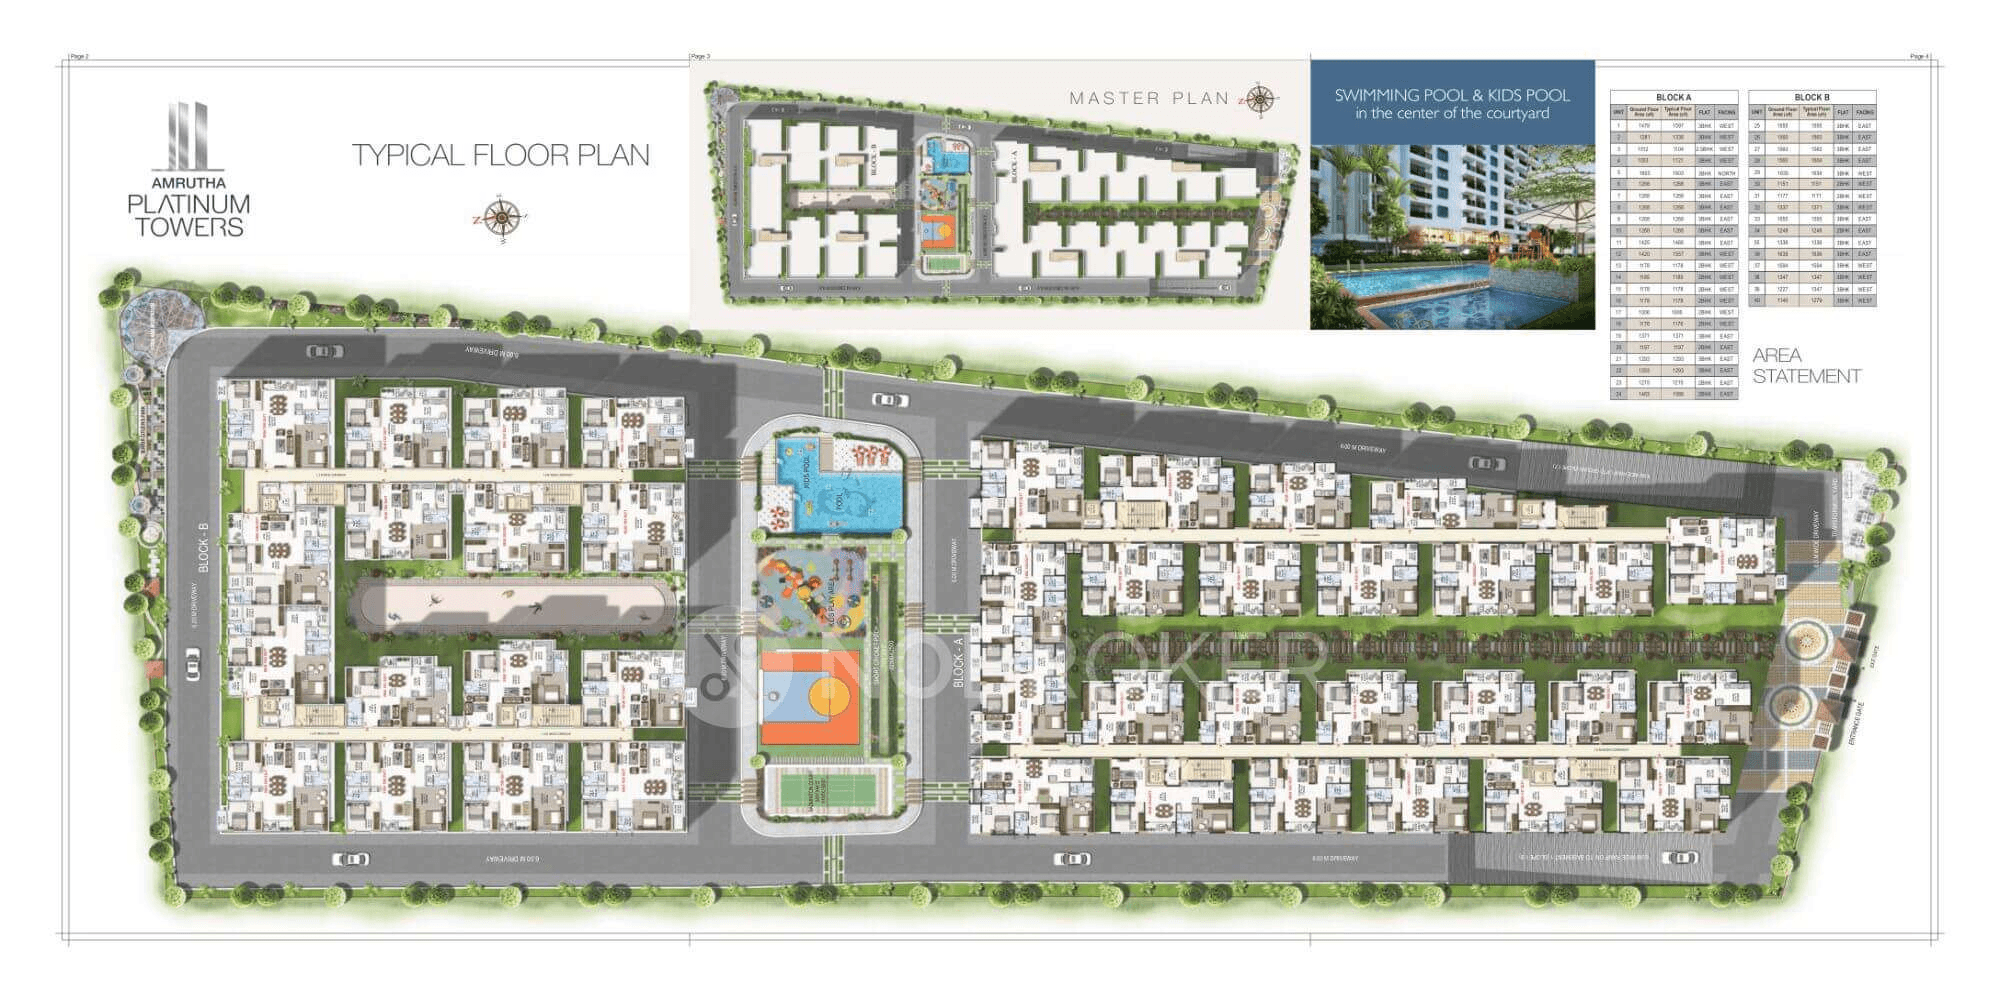
Masterplan
26732 Sq.Ft.
Download Brochure
Floor Plans
1BHK
2BHK
3BHK
4BHK
5BHK
Masterplan
1 BHK - A
Carpet area :
1234 sqft
Request Price
₹4.51 Cr
Request floor Plan
1 BHK - A
Carpet area :
1234 sqft
Request Price
₹4.51 Cr
1 BHK - A
Carpet area :
1234 sqft
Request Price
₹4.51 Cr

Masterplan
1234 sqft
Download Brochure
₹4.51 Cr
Simplifying Location Discovery
Replaced nested filters like Transit → Bus Stops with explicit, visible options. Improved discoverability and engagement through clarity.
Thousand Splendid Suns - Neighbourhood
Bus Stop
Train Station
Subway
Airport
Hospital
Petrol Pump
School
Bank
ATM

Sarjapur Junction
0.2 Km | 1 min
Kaikondrahalli
1.2 Km | 5 min
Doddakenalli
2.2 Km | 10 min
Sarjapur Junction
2.2 Km | 10 min
Sarjapur Junction
2.2 Km | 10 min
Explore the neighbourhood
Search Destination
Bus Stop
Train Station
Subway
Airport
Hospital
Petrol Pump
School
Bank
ATM
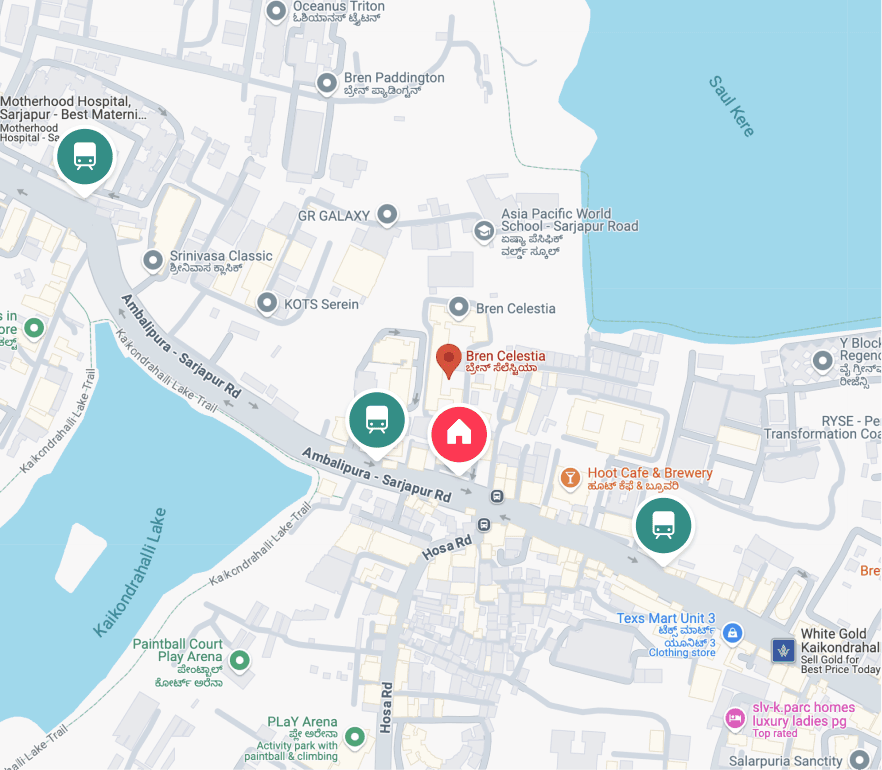
Kaikondrahalli
Sarjapur Junction
0.2 Km | 1 min
Kaikondrahall
0.2 Km | 1 min
Doddakenalli
0.2 Km | 1 min
Smarter Project Comparison
Redesigned both the interface and logic:
New users saw comparisons within a similar price range.
Returning users saw projects they previously interacted with.
Also added “Add to Compare” for better user control.
Compare Projects
Your Interests
Nearby
Newly Launched

Thousand Splendid Suns
Jakkur Road Village, Jakkur
₹7.2 cr - 12.7 cr
Builder
Lodha Group
Price/sqft
₹10,000 /sqft
Unit & Carpet Area
1BHK - 1099 sqft
2BHK - 1613 sqft
3BHK - 1099 sqft
4BHK - 1613 sqft
Amenities
21
|
Swimming pool
Top 5%

JRC Wild Woods
Jakkur Road Village, Jakkur
₹7.2 cr - 12.7 cr
Builder
Lodha Group
Price/sqft
Starting at ₹10,000 /sqft
Unit & Carpet Area
1BHK - 1099 sqft - 1287 sqft
2BHK - 1613 sqft
3BHK - 1099 sqft
4BHK - 1613 sqft
Amenities
21

JRC Wild Woods
Jakkur Road Village, Jakkur
₹7.2 cr - 12.7 cr
Builder
Lodha Group
Price/sqft
₹10,000 /sqft
Unit & Carpet Area
-
2BHK - 1099 sqft
3BHK - 1613 sqft
-
Amenities
21
JRC Wild Woods
Jakkur Road Village, Jakkur
₹ 7.2 cr - 12.7 cr
Builder
Lodha Group
Price/sqft
₹ 10,000 /sqft
Unit & Carpet Area
1BHK - 1099 sqft
2BHK - 1613 sqft
3BHK - 1099 sqft
4BHK - 1613 sqft
Amenities
21
Add projects to compare
Add Projects
Weigh out the pros and cons of all your shortlisted projects!
Send Comparison Report
View Detailed Comparison
Compare Project
Your Interests
Newly Launched
Nearby
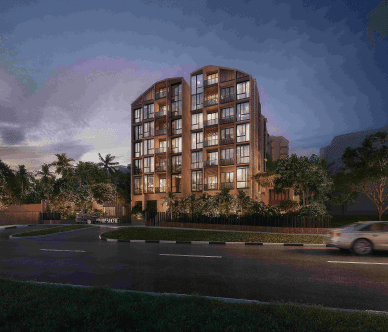
Prestige Summerfields
₹ 2.75 Cr - ₹ 3.72 Cr
Price/ sqft
Starting at ₹10,000 /sqft
BUILDER NAME
Prestige
Unit
1BHK - 1099 sqft
2BHK - 1613 sqft
3BHK - 1099 sqft
4BHK - 1613 sqft
Total Amenitites
21
Prestige Summerfields
₹ 2.75 Cr - ₹ 3.72 Cr
starting Price/ sqft
₹ 10,000 /sqft
BUILDER NAME
Prestige
Unit
1BHK - 1099 sqft
2BHK - 1613 sqft
3BHK - 1099 sqft
4BHK - 1613 sqft
Total Amenitites
21

Prestige Summerfields
₹ 2.75 Cr - ₹ 3.72 Cr
starting Price/ sqft
₹ 10,000 /sqft
BUILDER NAME
Prestige
Unit
1BHK - 1099 sqft
2BHK - 1613 sqft
3BHK - 1099 sqft
4BHK - 1613 sqft
Total Amenitites
21
Prestige Summerfields
₹ 2.75 Cr - ₹ 3.72 Cr
starting Price/ sqft
₹ 10,000 /sqft
BUILDER NAME
Prestige
Unit
1BHK - 1099 sqft
2BHK - 1613 sqft
3BHK - 1099 sqft
4BHK - 1613 sqft
Total Amenitites
21
Add projects to compare
Add Projects

House Of Hirananadadni - Veranda
₹ 2.75 Cr - ₹ 3.72 Cr
starting Price/ sqft
₹ 10,000 /sqft
BUILDER NAME
House Of Heeranandani
Unit
1BHK - 1099 sqft
2BHK - 1613 sqft
3BHK - 1099 sqft
4BHK - 1613 sqft
Total Amenitites
21
Send Report
View Detailed Comparison
Neighbourhood Information
About the locality section was added to provide key details users on the web were most keen about. Our theory was that the high click rate on the location section was coming from the need to understand more about the area
About the locality
Kaikondrahalli
#2 in Bangalore
Lorem ipsum dolor sit amet consectetur. Lorem blandit amet morbi varius. Lorem ipsum dolor sit amet consectetur. Lorem blandit amet morbi varius. Lorem ipsum dolor sit amet consectethgur. . .
Show More

Updates in the locality
New Metro line near Baglur is introduced by government of Karnataka
Source: Times Of India
New Metro line near Baglur is introduced by government of Karnataka
Source: Times Of India
Projects in this locality
(12)
Last sold on
15 Apr
Total Interested
1,289
Koon Seng House
Dooravani nagar, Mahadevapura
₹ 1.2 cr - 2.7 cr
1 BHK
~
4 BHK
Last sold on
15 Apr
Total Interested
1,289
Koon Seng House
Dooravani nagar, Mahadevapura
₹ 1.2 cr - 2.7 cr
1 BHK
~
4 BHK
Last sold on
15 Apr
Total Interested
1,289
Koon Seng House
Dooravani nagar, Mahadevapura
₹ 1.2 cr - 2.7 cr
1 BHK
~
4 BHK
About kaikondrahalli
Positives
Lorem ipsum dolor sit amet consectetur. Lorem blandit amet morbi varius.
Lorem ipsum dolor sit amet consectetur.
Lorem ipsum dolor sit amet consectetur.
Lorem ipsum dolor sit amet consectetur. Lorem blandit amet morbi varius.
Negatives
Lorem ipsum dolor sit amet consectetur. Lorem blandit amet morbi varius.
Lorem ipsum dolor sit amet consectetur. Lorem blandit amet morbi varius.
Key Learnings
Great design is data-informed, not data-driven — numbers should guide empathy, not replace it.
Scalability isn’t only about reusable components; it’s about structuring information that adapts to different contexts.
Even without direct user research, strong collaboration and data interpretation can lead to evidence-based design.
